Blog ·
Creating a Functional Kitchen Layout That Works for You
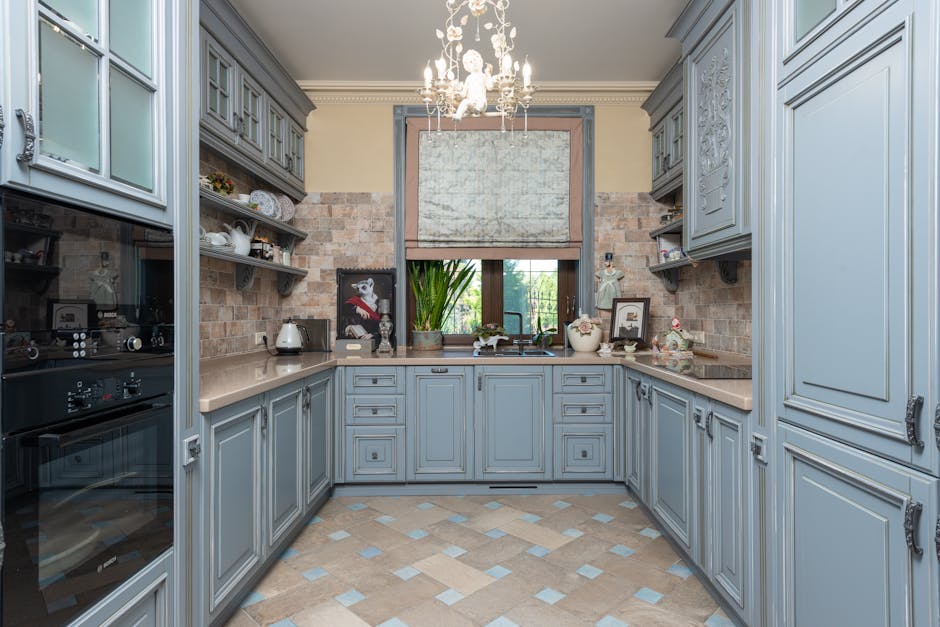
Your kitchen's layout is its foundation. A well-designed layout minimizes wasted steps, maximizes efficiency, and makes cooking and entertaining enjoyable. But there's no single perfect layout—the best layout is one that works for your unique needs.
Traditional kitchen design incorporates the work triangle concept, which positions your sink, stove, and refrigerator to minimize movement while preparing meals. However, modern kitchens often have multiple cooks, varied cooking styles, and different priorities. Your custom kitchen should reflect how you actually use your space.
Start by thinking about your workflow. If you're the primary cook, consider how you move through your kitchen during meal preparation. Do you spend more time at the stove or the sink? Do you frequently access your pantry while cooking? These patterns should influence your layout. If you entertain, you might prioritize space for conversation and movement.
Layout Options to Consider
- Galley kitchens maximize efficiency in narrow spaces and work well for single cooks
- L-shaped kitchens provide flexibility and work surfaces while maintaining an open feel
- U-shaped kitchens offer substantial storage and counter space, ideal for larger families
- Island kitchens create a gathering space and provide additional work surface
Storage placement matters tremendously. Heavy items should be accessible without bending or stretching. Frequently used items deserve prime real estate. Think vertically—wall-mounted storage and tall cabinets expand your possibilities in ways you might not have considered.
Lighting transforms functionality. Task lighting over work areas like your stove and sink prevents shadows and accidents. Layered lighting allows you to adjust brightness throughout the day and for different activities.
Counter space deserves serious thought. More than you think you need is rarely wasted. Consider dedicated zones—a baking station, a beverage station, a prep area. Multiple work surfaces eliminate bottlenecks when cooking with others in your space.
Appliance placement is crucial. Position your refrigerator to avoid blocking traffic flow. Ensure your stove has adequate counter space on either side. Place your dishwasher near your sink for convenient loading and unloading.
A skilled designer will evaluate your specific space, understand your cooking habits, and create a layout that serves you daily. The best kitchen layouts feel intuitive—they work with you, not against you.