Blog ·
Creating Functional Work Zones in Your Open Concept Kitchen
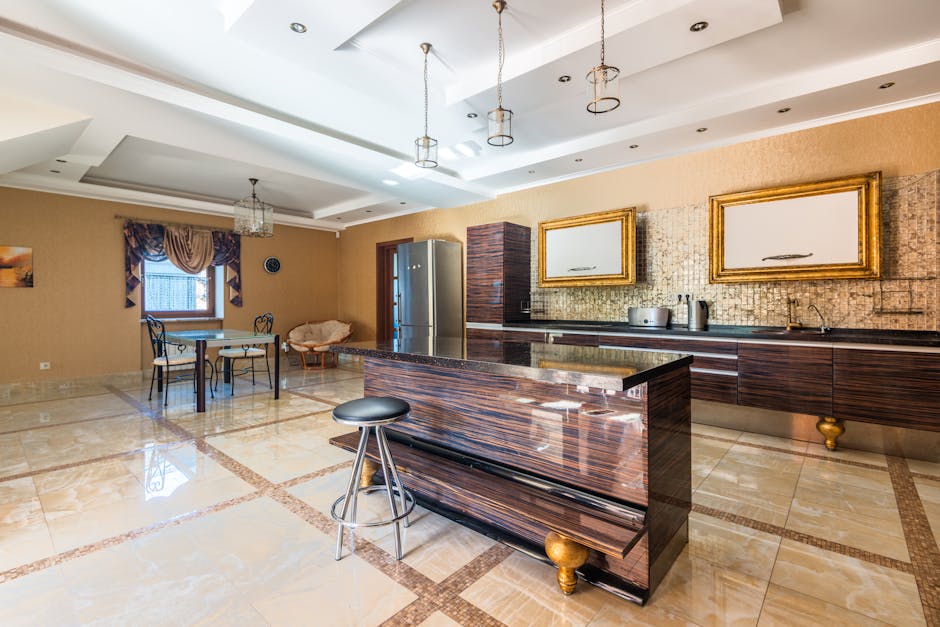
Open concept kitchens offer wonderful flow and connectivity, but they also present a design challenge: how do you create distinct work areas without walls or partitions? The answer lies in thoughtful planning and strategic use of custom elements that define separate zones while maintaining the open feel your family enjoys.
Understanding Your Kitchen Work Zones
The key to successful zone creation is mapping how your household actually cooks. Most kitchens operate with three primary work zones: the preparation zone, the cooking zone, the cleanup zone. Each requires dedicated space and design considerations. When you're planning your custom kitchen, identifying these zones from the start ensures every area functions smoothly and serves your family's cooking style.
Using Custom Cabinets to Define Zones
One effective approach is arranging your custom cabinets strategically. Rather than uniform placement around the perimeter, consider creating visual breaks that signal zone transitions. A tall cabinet unit or strategically placed storage can act as a subtle boundary without closing off your space. Our custom cabinet designs allow you to create these natural separations while optimizing storage for each zone's specific needs.
Premium Countertops as Zone Markers
Your premium countertops play a crucial role in defining work zones. Different countertop materials or heights can visually distinguish between areas. Your prep zone might feature food-grade surfaces optimized for chopping and ingredient storage, while your cooking zone countertops position seamlessly with your range and hood. Strategic placement makes it clear where each activity belongs, so multiple cooks can work comfortably without interfering.
The Power of an Island
An island is one of the most effective tools for zone creation. It provides a natural gathering point supporting prep work, casual dining, or additional cooking space. When designed as part of your turnkey kitchen solution, an island ties all zones together while creating visual separation. The side facing your main cooking area becomes a working zone, while the opposite side accommodates seating and socialization.
Lighting and Project Management
Lighting defines work zones beautifully. Pendant lights over an island, task lighting above prep surfaces, and ambient lighting in dining areas create invisible boundaries that help people understand where activities belong. Throughout the planning process, effective project management ensures all these elements work together cohesively. Our team reviews your space, your daily kitchen habits, and your vision to design zones that genuinely improve how your family cooks and gathers.
Creating successful work zones in an open concept kitchen requires planning and attention to detail—exactly what our full-service remodeling approach provides. Let us help you design a kitchen where multiple work zones make cooking easier and your open feel stays intact.