Blog ·
Design Your Dream Kitchen with Proper Air Circulation in Mind
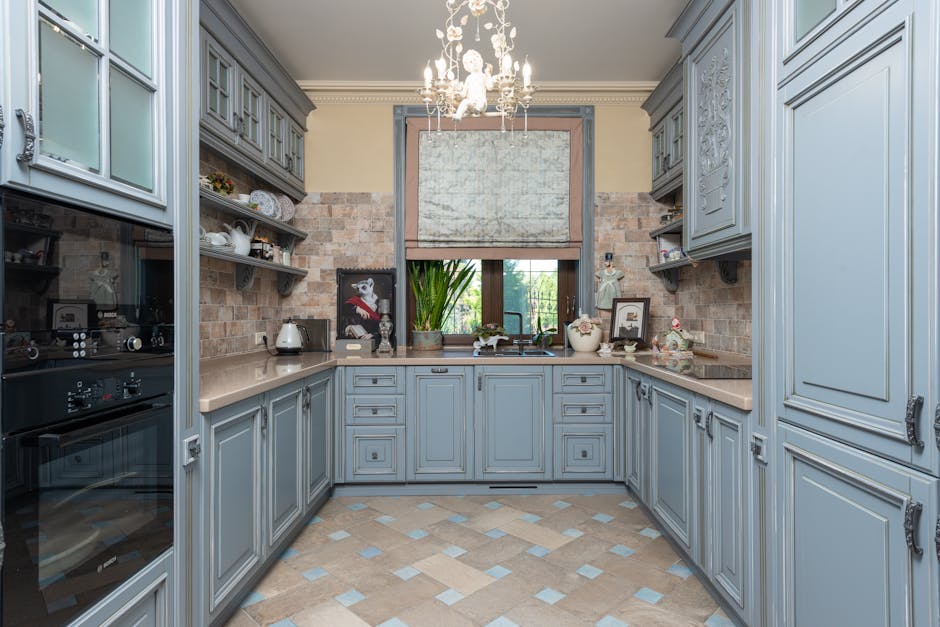
When planning your custom kitchen remodel, one element that deserves serious attention is often overlooked: air circulation. Proper ventilation impacts not just comfort and air quality, but also the longevity of your cabinetry, countertops, and overall kitchen design. As your remodeling experts, we want to ensure your dream kitchen is designed with this critical consideration from the start.
Why Air Circulation Matters in Kitchen Design
Your kitchen generates heat, steam, and cooking odors daily. Without adequate air circulation, moisture accumulates, leading to potential damage to your custom cabinets, warping of materials, and mold growth. Premium countertops near cooking zones particularly benefit from good airflow, which helps prevent staining and extends their lifespan. Proper ventilation is not just about comfort—it protects your investment.
Planning Your Ventilation Strategy
During the review and design phase of your kitchen remodel, our team evaluates your space to determine the best ventilation approach. Consider these practical factors:
- Range hood placement and size relative to your cooking surface
- Kitchen layout and how air naturally flows through the space
- Window placement for natural ventilation options
- Cabinet placement in relation to heat and moisture sources
- Makeup air systems in newer, tightly sealed homes
Custom Cabinets and Airflow
Your custom cabinets should be positioned thoughtfully in relation to ventilation. Cabinets directly above or beside your cooking area need protection from excessive steam and heat exposure. We design cabinet placement and specify materials that withstand moisture, ensuring your cabinetry investment remains beautiful for years.
Premium Countertop Considerations
Where you place your premium countertops matters for both functionality and durability. Counters near cooking zones benefit from proper hood ventilation to prevent heat damage and steam exposure. During our design process, we help you select countertop materials suited to your kitchen's ventilation setup, balancing aesthetics with practical performance.
Turnkey Solutions with Ventilation Planning Included
Our turnkey kitchen solutions incorporate ventilation planning from the beginning. Rather than treating it as an afterthought, we integrate it into the complete design. This comprehensive approach means all elements—cabinets, countertops, appliances, and ventilation—work together seamlessly.
Project Management Ensures Proper Installation
Throughout your remodel, our project management expertise ensures ventilation systems are installed correctly and integrated properly with your custom kitchen elements. This coordination prevents costly issues down the road and guarantees your kitchen functions as designed.
Your dream kitchen should be beautiful, functional, and well-maintained. By considering air circulation during the planning and design phase, you invest in a kitchen that truly stands the test of time. Let us guide you through every step of creating a custom kitchen that breathes as well as it performs.